Leave Your Message

How to Choose a Motorized Roof for Your Project?

Choosing a Motorized Roof is not merely a design decision. It is a long-term investment in comfort, weather protection, and outdoor usability.

Paul Renson, founder of Renson and a recognized outdoor-living specialist, says, “Outdoor living is about creating an extra room outside.” That idea matters when comparing roof systems. A patio may look attractive in a showroom, yet perform differently beside your home. Wind exposure, rainfall, sunlight, and local temperatures can change the result.

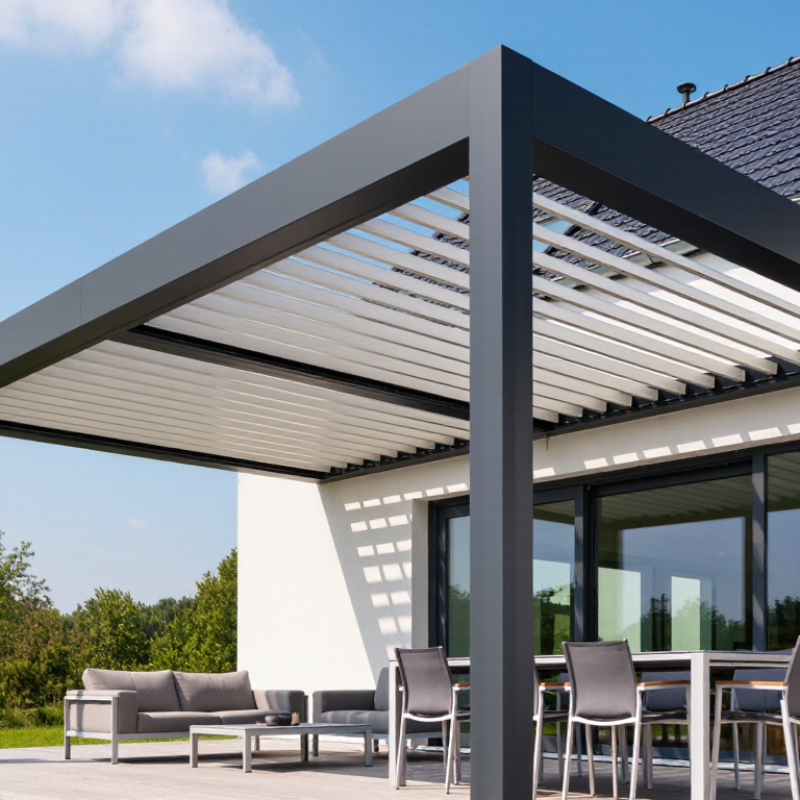
Begin with the project’s physical conditions. Measure the opening carefully. Check the roof’s span, column positions, drainage route, and required clearance. A compact terrace may need a lighter structure. A coastal property may require stronger aluminum finishes and corrosion-resistant hardware. Snow load matters in colder regions. So does wind rating.

Then examine the motor and control system. Look for smooth movement, manual override, reliable sensors, and accessible replacement parts. Rain sensors can close the louvers automatically. Sun sensors can improve comfort without constant adjustment. Still, automation is not magic. Sensors need correct placement and regular testing.

Material quality deserves close attention. Powder-coated aluminum usually offers practical durability, but coating standards and maintenance support vary. Ask about warranties, installation training, and after-sales service. These details are easy to ignore.

That can be costly.

No Motorized Roof suits every project perfectly. A premium model may exceed a modest budget, while a cheaper system may compromise quiet operation or drainage. This guide explores the key choices honestly, including the details that are often overlooked. Personally, I would rather accept a small visual compromise than discover water collecting above a finished terrace.
How to Choose a Motorized Roof for Your Project?

Define Project Scope: Span 3–6 m, Pitch 1–3%, and Drainage Requirements

How to Choose a Motorized Roof for Your Project?

Define the project scope before selecting a motorized roof. Measure the clear span, support spacing, and available installation height. A span of 3–6 meters can suit many residential and commercial spaces. However, larger spans require careful checks for frame stiffness, wind exposure, and motor capacity. Do not rely only on architectural drawings. Site measurements often reveal uneven walls, hidden beams, or service pipes.

The roof pitch should usually remain between 1% and 3%. A 1% pitch creates a low-profile appearance but demands accurate leveling. Small construction errors can leave water standing on the surface. A 3% pitch improves runoff, yet it may affect headroom and visual proportions. Confirm the drainage direction before fixing the frame. Water should move toward planned gutters or outlets, not toward doors, walls, or electrical equipment. I have seen attractive layouts fail because drainage was considered too late.

Tips: Mark the highest and lowest points on site. Test the slope with a laser level. Allow access for gutter cleaning and motor inspection. Check local rainfall, wind, and structural requirements with a qualified professional. One detail is easy to miss: leaves can block narrow outlets. Keep drainage paths visible and serviceable. Expect revisions. Good planning is rarely perfect on the first drawing.

Calculate Wind and Snow Loads Using ASCE 7 and 1.5–2.5 kPa Benchmarks

How to Choose a Motorized Roof for Your Project?

A motorized roof should begin with structural loads, not appearance. ASCE 7 provides the framework for evaluating wind speed, exposure, enclosure, roof height, and component pressures. Local terrain matters. A sheltered courtyard may experience very different forces than an open coastal site. Confirm the design wind speed with a qualified engineer and current jurisdictional requirements.

For early planning, use 1.5–2.5 kPa as a screening range for snow or combined roof-load discussions. This range is not a universal design value. ASCE 7 calculations should consider ground snow load, roof slope, thermal conditions, drifting, and unbalanced snow. A flat roof beside a taller wall can collect heavy snow in one narrow zone. That detail often changes the beam, track, motor, and drainage requirements.

Choose a system with verified load capacity and controlled movement under pressure. Ask for structural calculations, not only a product brochure. Check emergency operation, water drainage, corrosion protection, inspection access, and maintenance intervals. During site reviews, measure the opening carefully and note nearby trees, walls, and snow-dumping areas. Small errors become expensive later. I have seen projects focus on motor speed while overlooking ice buildup at the guides. That was a poor assumption. Recheck the loads, especially when the roof will remain open during changing weather.

Compare Louvers, Fabric, and Glass by SHGC and U-Value Ratings

How to Choose a Motorized Roof for Your Project?

A motorized roof should be judged by more than appearance or opening speed. SHGC shows how much solar heat enters through the roof system. Lower SHGC values usually reduce indoor heat during strong sunlight. U-value measures heat transfer through the assembly. Lower U-values generally improve insulation performance.

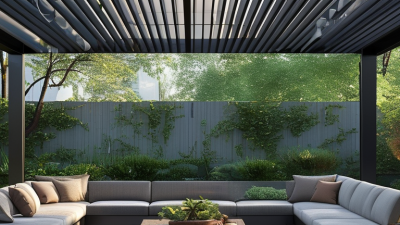
Louvers can block direct sun while allowing adjustable airflow and daylight. Their effective SHGC changes with blade angle, spacing, and control settings. They are useful for west-facing areas with intense afternoon sun.

Fabric roofs provide softer light and flexible coverage. However, their thermal performance varies widely. Check the complete fabric assembly, not only the textile rating.

Glass offers clear views but needs careful specification. Low-e glazing may achieve a low U-value, while its SHGC can still differ greatly. A low SHGC helps limit summer cooling demand. In colder climates, a moderate SHGC may support useful winter solar gain. Orientation matters. A south-facing roof does not behave like a north-facing roof.

Ask for certified ratings under recognized test methods. Compare the full roof assembly, including frames, seals, and drainage details. Controls also matter. A roof with excellent ratings can perform poorly if sensors react too slowly. On project reviews, I have seen teams focus on U-value and overlook glare. That was an expensive lesson. Review daylight, condensation risk, wind exposure, and maintenance access before selecting the final system.

Specify Motors, Sensors, and IP65 Controls for 50,000-Cycle Performance

How to Choose a Motorized Roof for Your Project?

A motorized roof should be specified around its operating conditions, not its appearance. Measure the roof span, panel weight, slope, and expected wind exposure. These details determine motor torque, speed, and mounting requirements. I have seen projects fail when designers selected motors by size alone. The first specification is often wrong.

For 50,000-cycle performance, request a motor rated for repeated movement and defined duty cycles. Confirm the torque margin under cold, dusty, or slightly misaligned conditions. A useful target is smooth operation without stalling near the end stops. Limit switches should be adjustable and protected from moisture. Manual override access also matters during inspection or power loss.

Sensors should detect rain, wind, temperature, and obstruction where needed. A rain sensor may close the roof, but it should not replace routine checks. Wind sensors require practical placement, away from walls and turbulent corners. Controls should carry an IP65 rating, meaning protection from dust and low-pressure water jets. IP65 does not permit immersion. That distinction is easy to miss. Program opening limits gradually, then test every safety response. Record cycle counts, unusual noise, and current draw during commissioning. A neglected cable gland can undermine an otherwise careful design. Testing in calm weather alone gives false confidence.

Verify Structural Safety, EN 13561 Compliance, and Local Building Codes

How to Choose a Motorized Roof for Your Project?

Structural safety should guide every motorized roof decision. Begin with the building’s existing beams, posts, wall connections, and foundation. Check wind pressure, snow load, drainage, and the roof’s moving weight. A roof that appears light can create serious forces during storms. Ask a qualified structural professional to review calculations and anchoring details. Do not rely only on a sales drawing.

Tips: Request load calculations, fixing details, and installation instructions. Confirm whether the product falls within EN 13561 requirements for external blinds and awnings. Check testing information for wind resistance, operational safety, and durability. EN 13561 may not address every structural condition, so project-specific engineering remains important. Small gaps in documentation matter.

Local building codes can control height, setbacks, drainage, electrical work, wind zones, and permit requirements. Contact the local authority before ordering materials. An electrician should verify motor protection, grounding, isolation, and weather-resistant connections. Keep access clear for inspection and maintenance. A neat installation is not automatically a compliant one. I have seen projects change after a late code review, usually at extra cost. That is avoidable, though not always. Leave room for careful questions, because real sites rarely match the first drawing exactly.